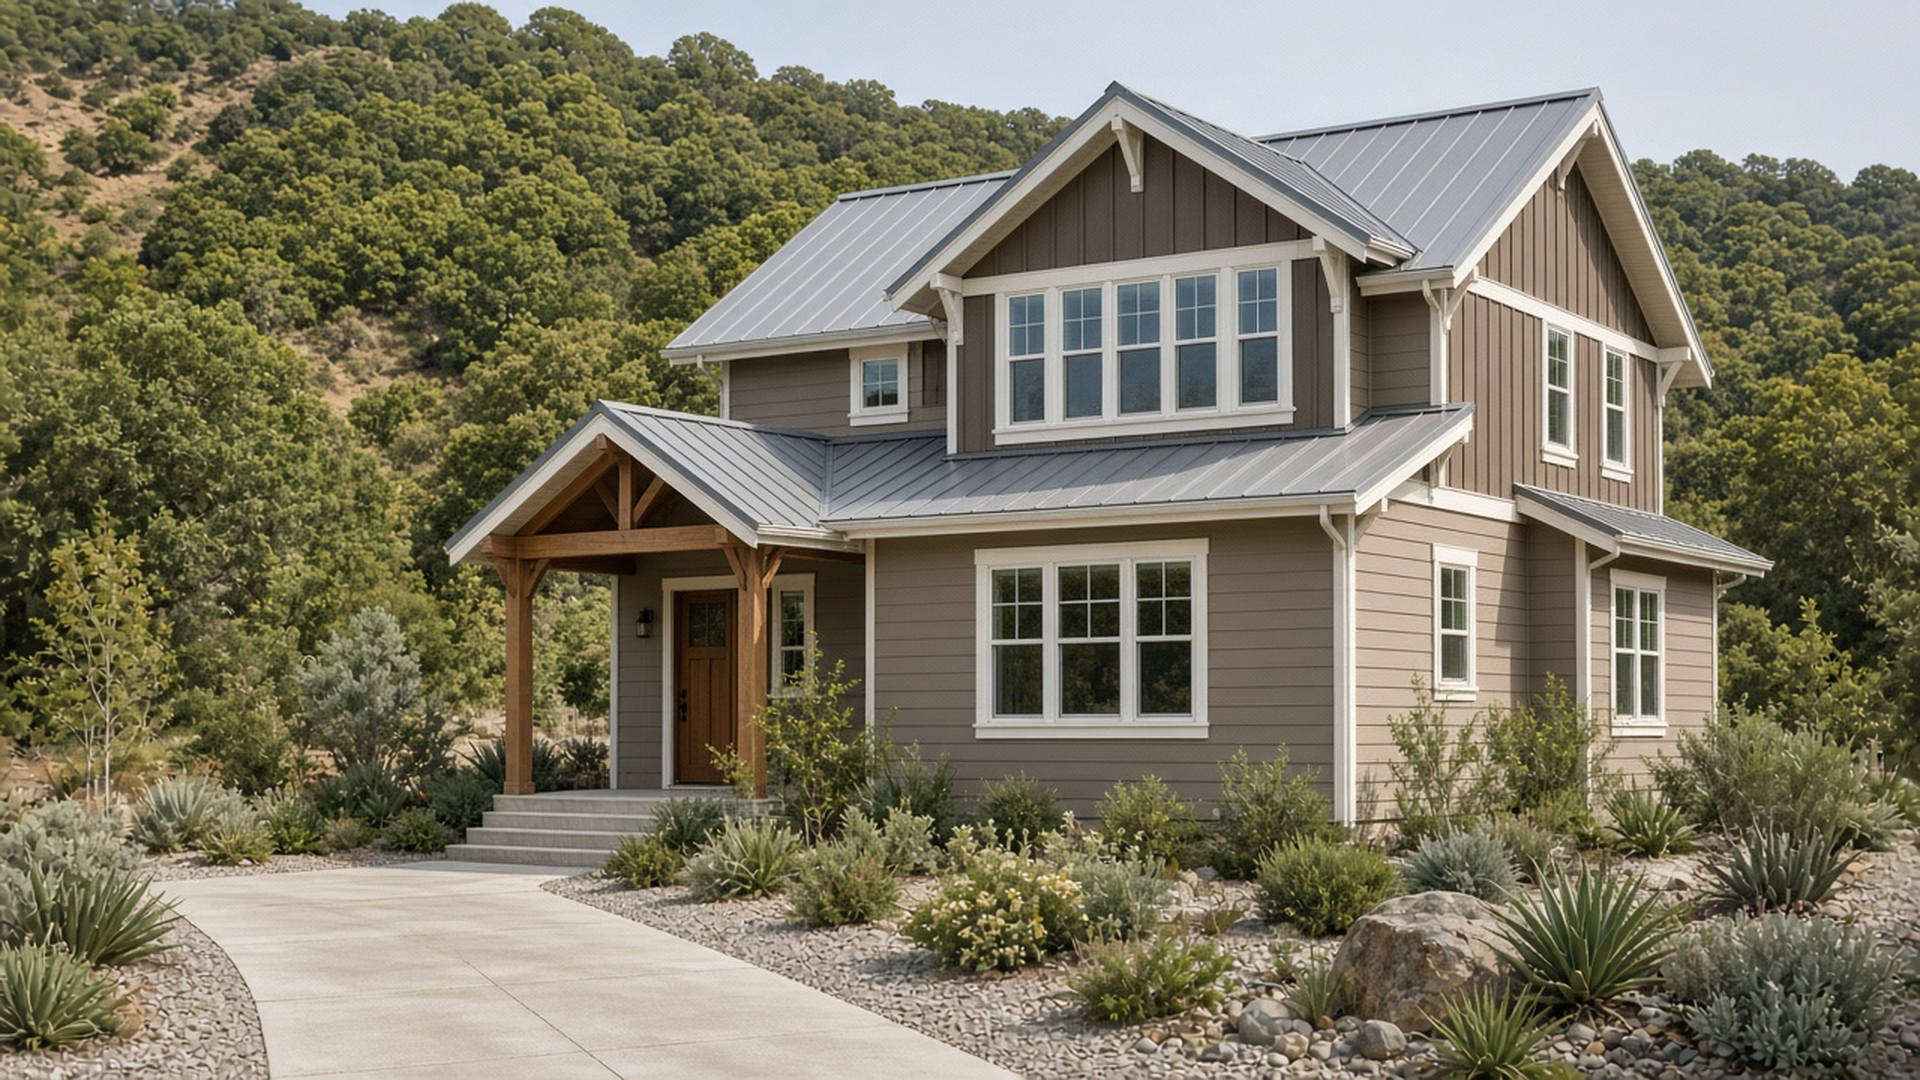
Complete Metal Roofing Systems
Standing Seam Metal Roofing Services in San Luis Obispo, CA
Considering a standing seam roof? Let's discuss your building and roofing requirements. Get a Free Estimate
Complete Metal Roofing Systems
Considering a standing seam roof? Let's discuss your building and roofing requirements. Get a Free Estimate
Standing seam metal roofing is a distinctive roofing system made from metal panels joined by raised seams. Those seams connect neighboring panels while helping protect the joints from direct water exposure. Concealed fastening systems also create a cleaner finished appearance than traditional exposed-fastener metal roofing.
For properties in San Luis Obispo, the system needs to be considered as a complete assembly. Panel selection, roof slope, underlayment, flashing, ventilation, drainage, and attachment details all influence the finished result. We focus on understanding these factors before discussing which standing seam approach may be suitable for your building.
A well-planned roof combines compatible materials and carefully considered details. The following components help determine how a standing seam system fits a particular property.
Panels form the visible roofing surface and provide the primary weather-shedding layer. Material, thickness, finish, profile, and panel dimensions should be considered together. Coastal exposure and inland temperature changes can influence the most appropriate material and protective coating.
Raised seams connect neighboring panels and create the defining appearance of a standing seam roof. Seam height, profile, and connection method vary between systems. Selecting a compatible panel and seam arrangement is important for the roof design and expected conditions.
Many standing seam systems use concealed clips or fastening arrangements rather than exposed screws across the roof surface. These components hold the panels while allowing the system to accommodate movement when properly designed and installed.
The surface beneath the metal panels needs suitable preparation and an appropriate underlayment system. Existing decking, moisture conditions, and roof transitions should be considered before new panels are installed.
Roof edges, valleys, ridges, chimneys, skylights, and other penetrations require compatible flashing details. These areas deserve particular attention because water management depends on more than the large uninterrupted sections of metal panel.
We look beyond the panel itself and consider the components that make up the complete roofing assembly.
The appropriate system depends on the building, roof slope, location, and environmental exposure rather than appearance alone.
We recognize the importance of edges, penetrations, valleys, and drainage details when discussing a complete installation.
We help customers understand the differences between roofing configurations and the practical questions involved in selecting a system.
Tell us about your building and the roof you have in mind.
Free — no obligations
We begin by discussing the building, roof shape, current roofing material, location, and what you want the new roofing system to accomplish.
The existing roof structure, slope, decking, drainage, penetrations, and potential problem areas need consideration before a system is selected.
We consider panel profiles, metal types, finishes, fastening arrangements, and accessories that may suit the building and its exposure.
The roofing assembly needs coordinated underlayment, panel layout, attachment, flashing, and water-management details.
The completed roof should be considered as a whole, including visible seams, transitions, edges, and drainage paths.